All our products are carefully designed and manufactured in Canada.

Résidence Raymond: Custom Closet in Montreal
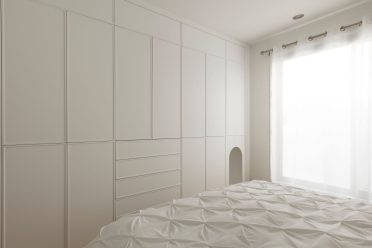
In Montreal, in a room bathed in natural light, a wall unit stretches from floor to ceiling. Understated, almost sculptural, it actually conceals a multitude of functions.
Behind its clean lines, this custom-made piece of furniture reinvents storage by combining minimalism and ingenuity. Far from being a simple practical addition, it transforms the space, bringing order and sophistication.
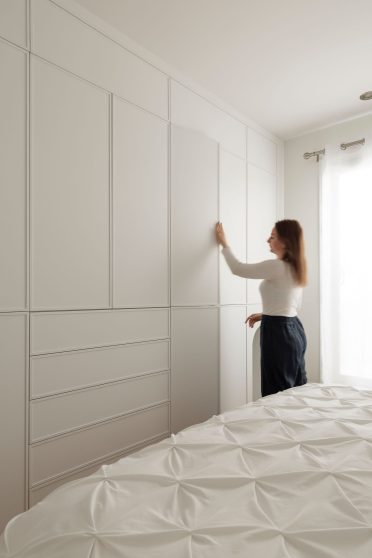
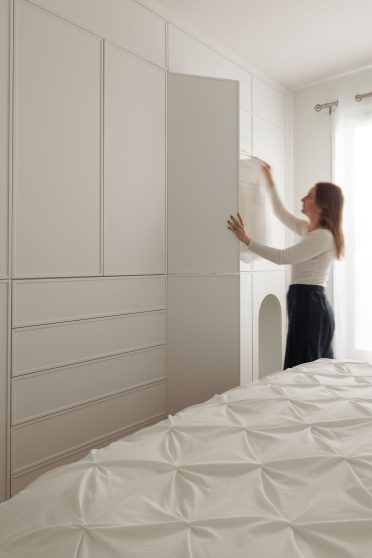
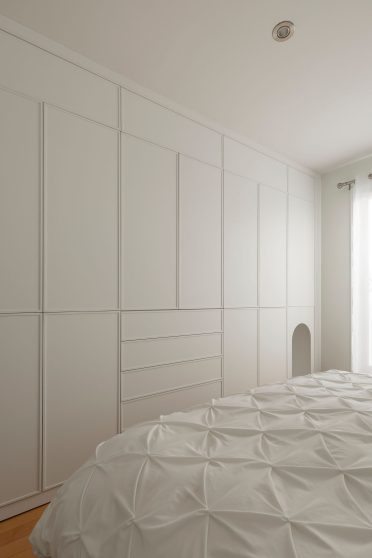
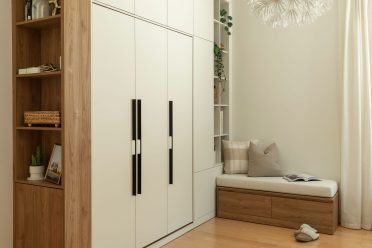
For this project, the owner wanted furniture that reflected her personality: refined, functional, and harmoniously adapted to her everyday needs. The Limuro design team came up with a wall-to-wall, ceiling-high wardrobe with handle-free doors.
The result is both contemporary and timeless, striking a subtle balance between clean lines and rich details.
With this project in Montreal, the Limuro team has created a design that combines contemporary style with ingenious functionality.
The first thing that catches the eye is the imposing size of this unit. Rising to the ceiling, it gives the room remarkable height and spaciousness. The wall is used in its entirety, creating a continuous canvas that captures light and structures the space. This immensity does not overwhelm; it organizes. The room appears more spacious and harmonious, as if this piece of furniture were its central element.
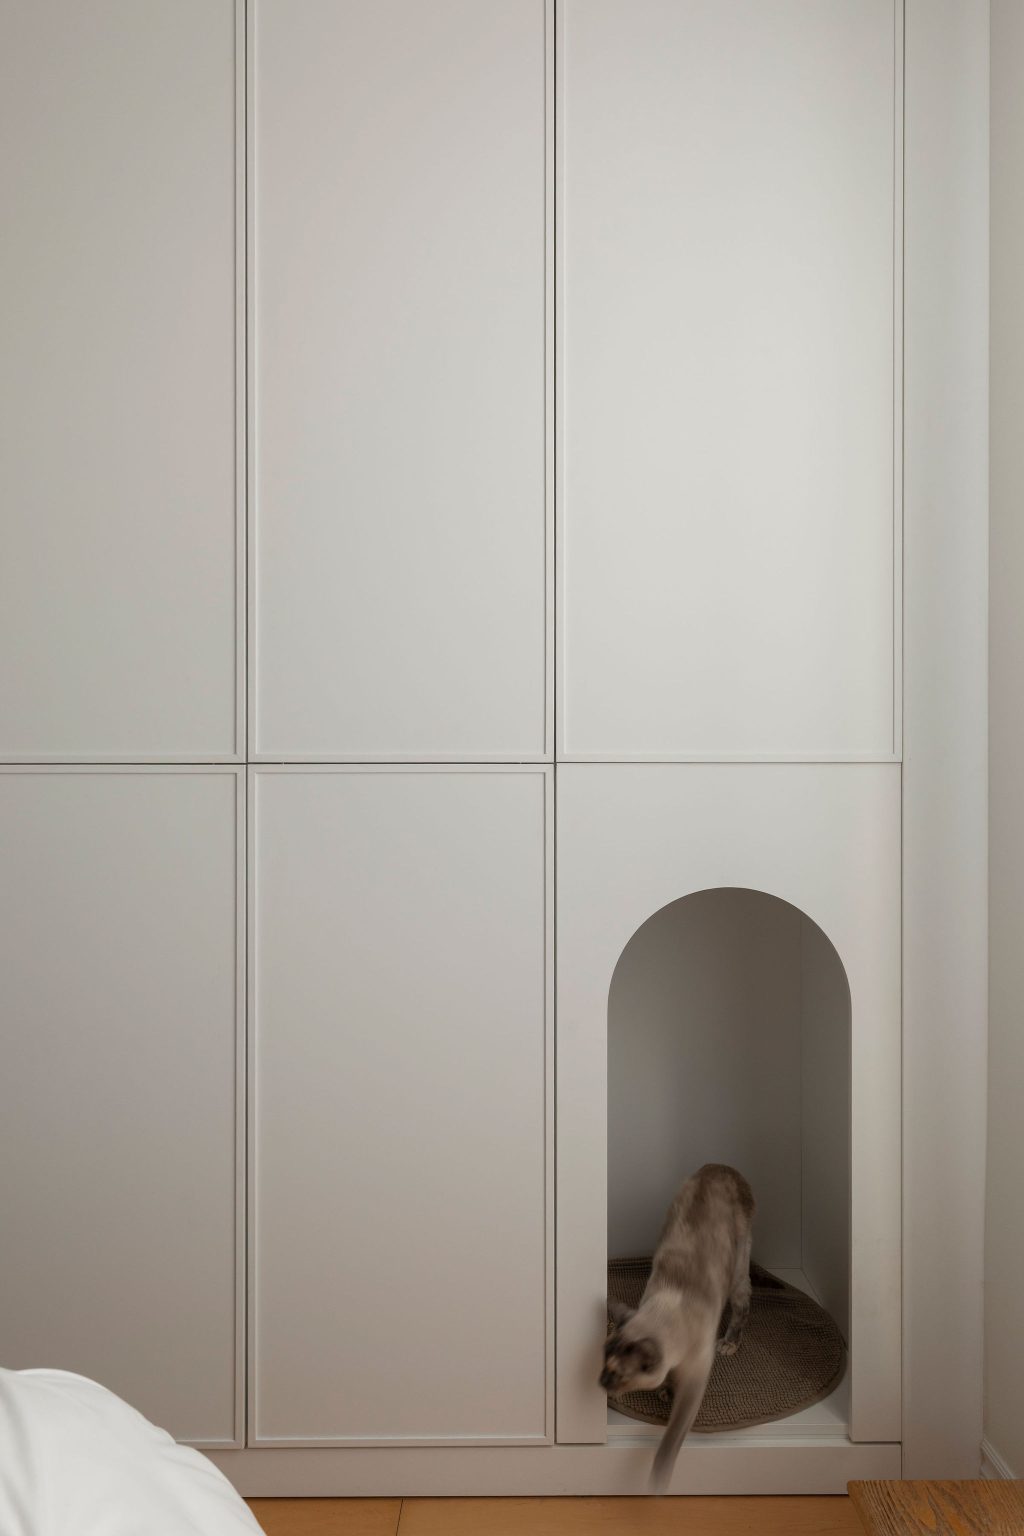
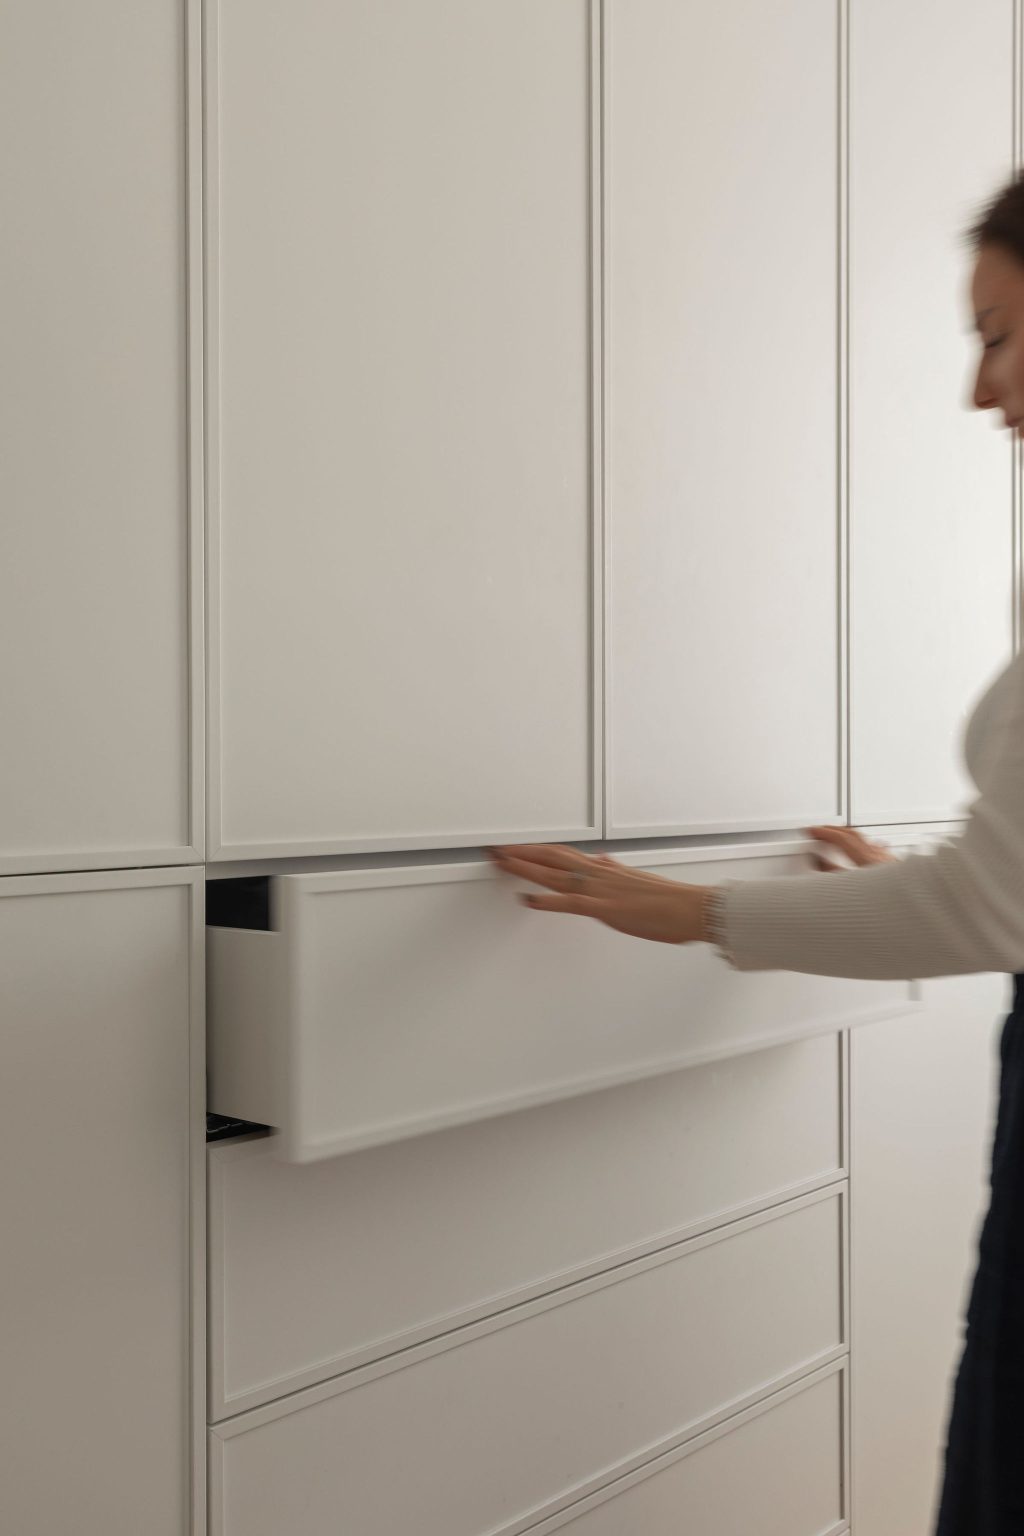
With their delicate mouldings, slim shaker doors bring understated elegance to the whole. Their lack of handles gives the whole a refined, minimalist elegance. This discretion is the strength of the design, which aims to highlight verticality and visual continuity.
Behind every façade lies a well-organized system. Each space is designed to store clothes, household items, shoes, and linens. It’s a design that simplifies everyday life by making every movement more fluid thanks to carefully sized storage.
The owner wanted a piece of furniture that was functional but also capable of enhancing her space. This cabinet perfectly meets her expectations, offering not only a sense of order and fluid circulation, but also a visual tranquility that permeates the overall experience.
Among the unique features of this project, one area in particular catches the eye: an arch-shaped niche, specially designed for the owner’s cat. Nestled at the bottom of the cabinet, this opening becomes a discreet refuge for the animal. It embodies the spirit of custom design: considering every aspect of the users’ lifestyle.
This project shows that, even if practical functionality takes precedence, it is the overall effect that impresses: a room where the furniture does not simply occupy the space but completely redefines it.
Placed at an angle to a window, the wardrobe captures and reflects the rays of daylight, accentuating the brightness of the room. The play of shadows along the fine mouldings of the doors adds depth, giving the piece a changing presence depending on the time of day. From morning to evening, it lives in tune with a natural light, helping to create a soothing atmosphere.
The discreet doors, hidden drawers, specially designed cat niche, and maximum height make this closet a true architectural masterpiece. It showcases the craftsmanship and elegance of Limuro’s custom furniture.