All our products are carefully designed and manufactured in Canada.

The Commerce Residence: Murphy Bed and Multifunctional Design
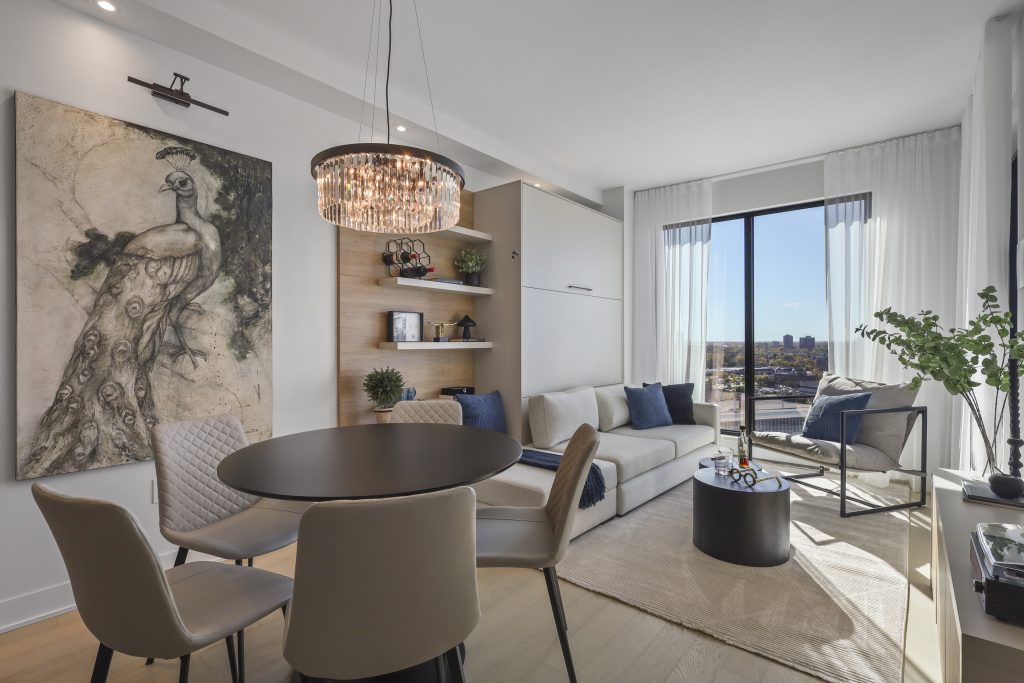
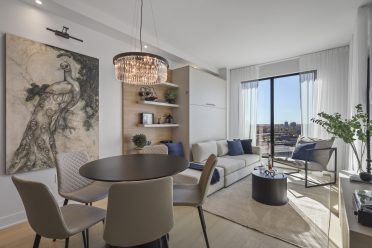
Bathed in natural light and open to a breathtaking view, this model condo located in L’Île-des-Sœurs stands out for its thoughtful approach, where every element integrates seamlessly into a cohesive and calming whole. From the moment you step inside, your eye is drawn to the fluidity of the space, where functions coexist effortlessly without ever competing.
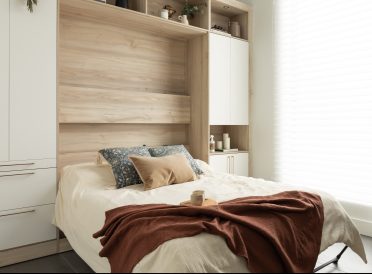
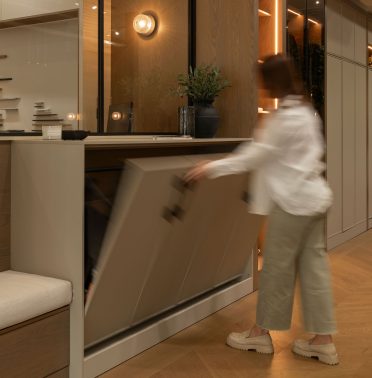
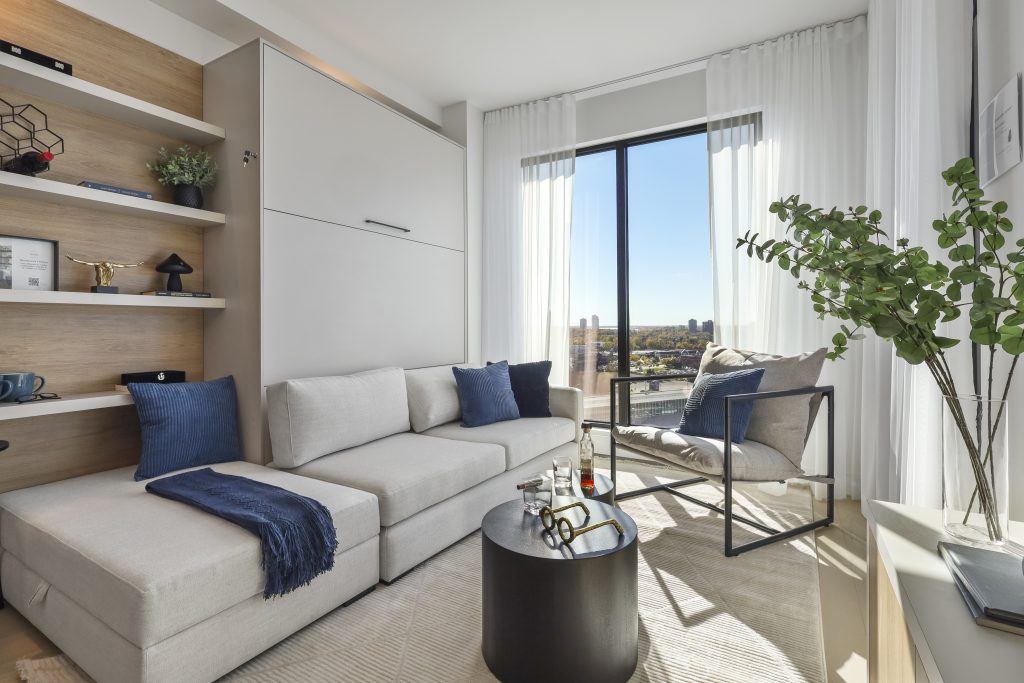
For this project, the objective was clear: to design a multifunctional layout capable of meeting the realities of a compact space, while maintaining an elegant and timeless aesthetic. The starting point of the project lies in the living room, where a queen-size Murphy bed is discreetly integrated into a clean, streamlined wall unit.
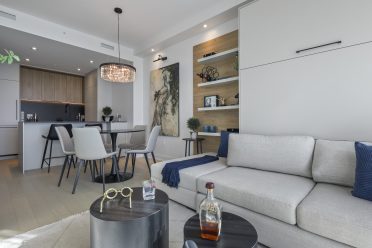
Finished in a matte willow grey, the bed blends seamlessly into the wall architecture, while a ginger-toned accent panel adds warmth and creates a subtle focal point. When closed, nothing reveals its function : the unit reads as a continuous, well-integrated surface. Once opened, it reveals a queen-size bed, thoughtfully designed down to the smallest detail, including integrated lighting and concealed storage solutions.
On either side, open shelving completes the layout. Their light presence contrasts with the volume of the bed and provides space to display decorative objects and everyday items, bringing life to the space without overwhelming it. This interplay of solids and voids creates a pleasing balance and enhances the sense of openness.
Beyond its versatility, the layout redefines the space by combining elegance, fluidity, and integrated functionality.
The living room extends naturally with carefully selected furnishings. The sofa, with its clean lines, integrates seamlessly with the Murphy bed configuration, allowing for a smooth transition between relaxation and rest. This visual continuity reinforces the sense of a space that is both inviting and well-structured.
Facing the living area, a TV unit completes the layout with discretion. Sleek in its design, it integrates harmoniously with the overall composition, lightening the visual impact while offering practical and well-balanced storage.
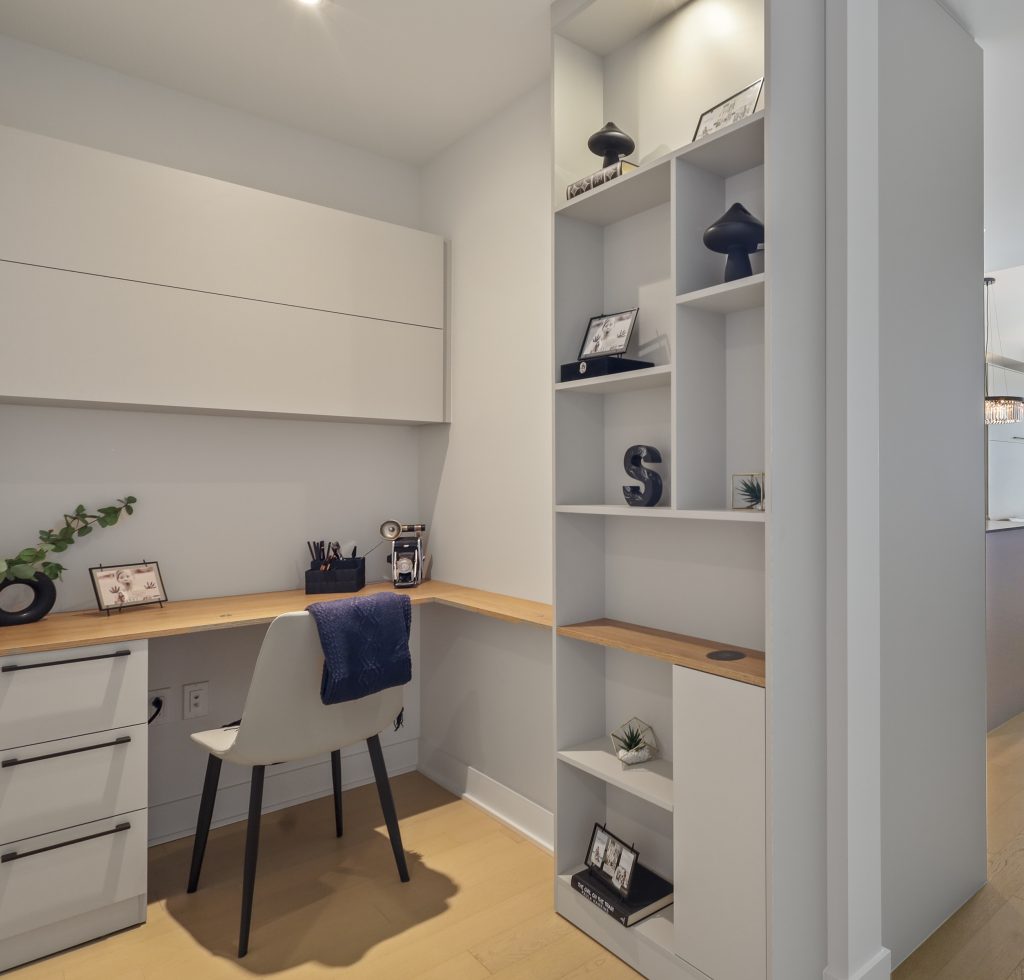
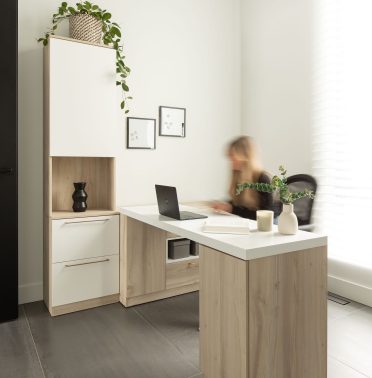
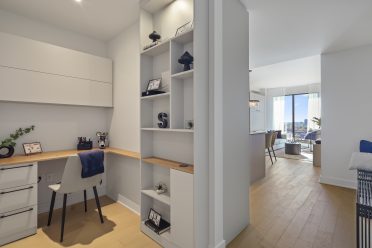
Set slightly apart, the home office area is designed as a space of its own. Thoughtfully integrated into the existing layout, it combines a work surface, closed storage, and open shelving within a structured vertical composition.
Primarily crafted in super-matte willow grey melamine, the ensemble is enhanced with ginger-toned accents—particularly on the desktop and select shelves—creating a warm contrast. This continuity of finishes with the rest of the project ensures visual cohesion while clearly defining the function of the space.
This project illustrates an approach where design goes beyond simply meeting functional needs to become a true driver of spatial transformation. Here, every intervention is carefully considered to optimize, structure, and enhance the space, while integrating naturally into the daily lives of its occupants.
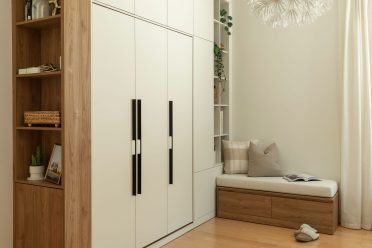
From the Murphy bed to the storage units, including the living and working areas, each element contributes to a cohesive composition where nothing is left to chance. This attention to detail creates an environment that is fluid, warm, and easy to use on a daily basis.
The result is a balanced space, capable of adapting to different moments of the day while maintaining a strong and timeless aesthetic identity.